Hosting Forty People at Home: The Planning Behind a Large Gathering
A house that seats eight comfortably will hold forty people badly unless four things have been planned: where they stand, how food reaches them, where coats and shoes go, and how the room sounds. Capacity is not a seat count. Capacity is the number of people who can occupy a space while still being able to move, hear and be served.
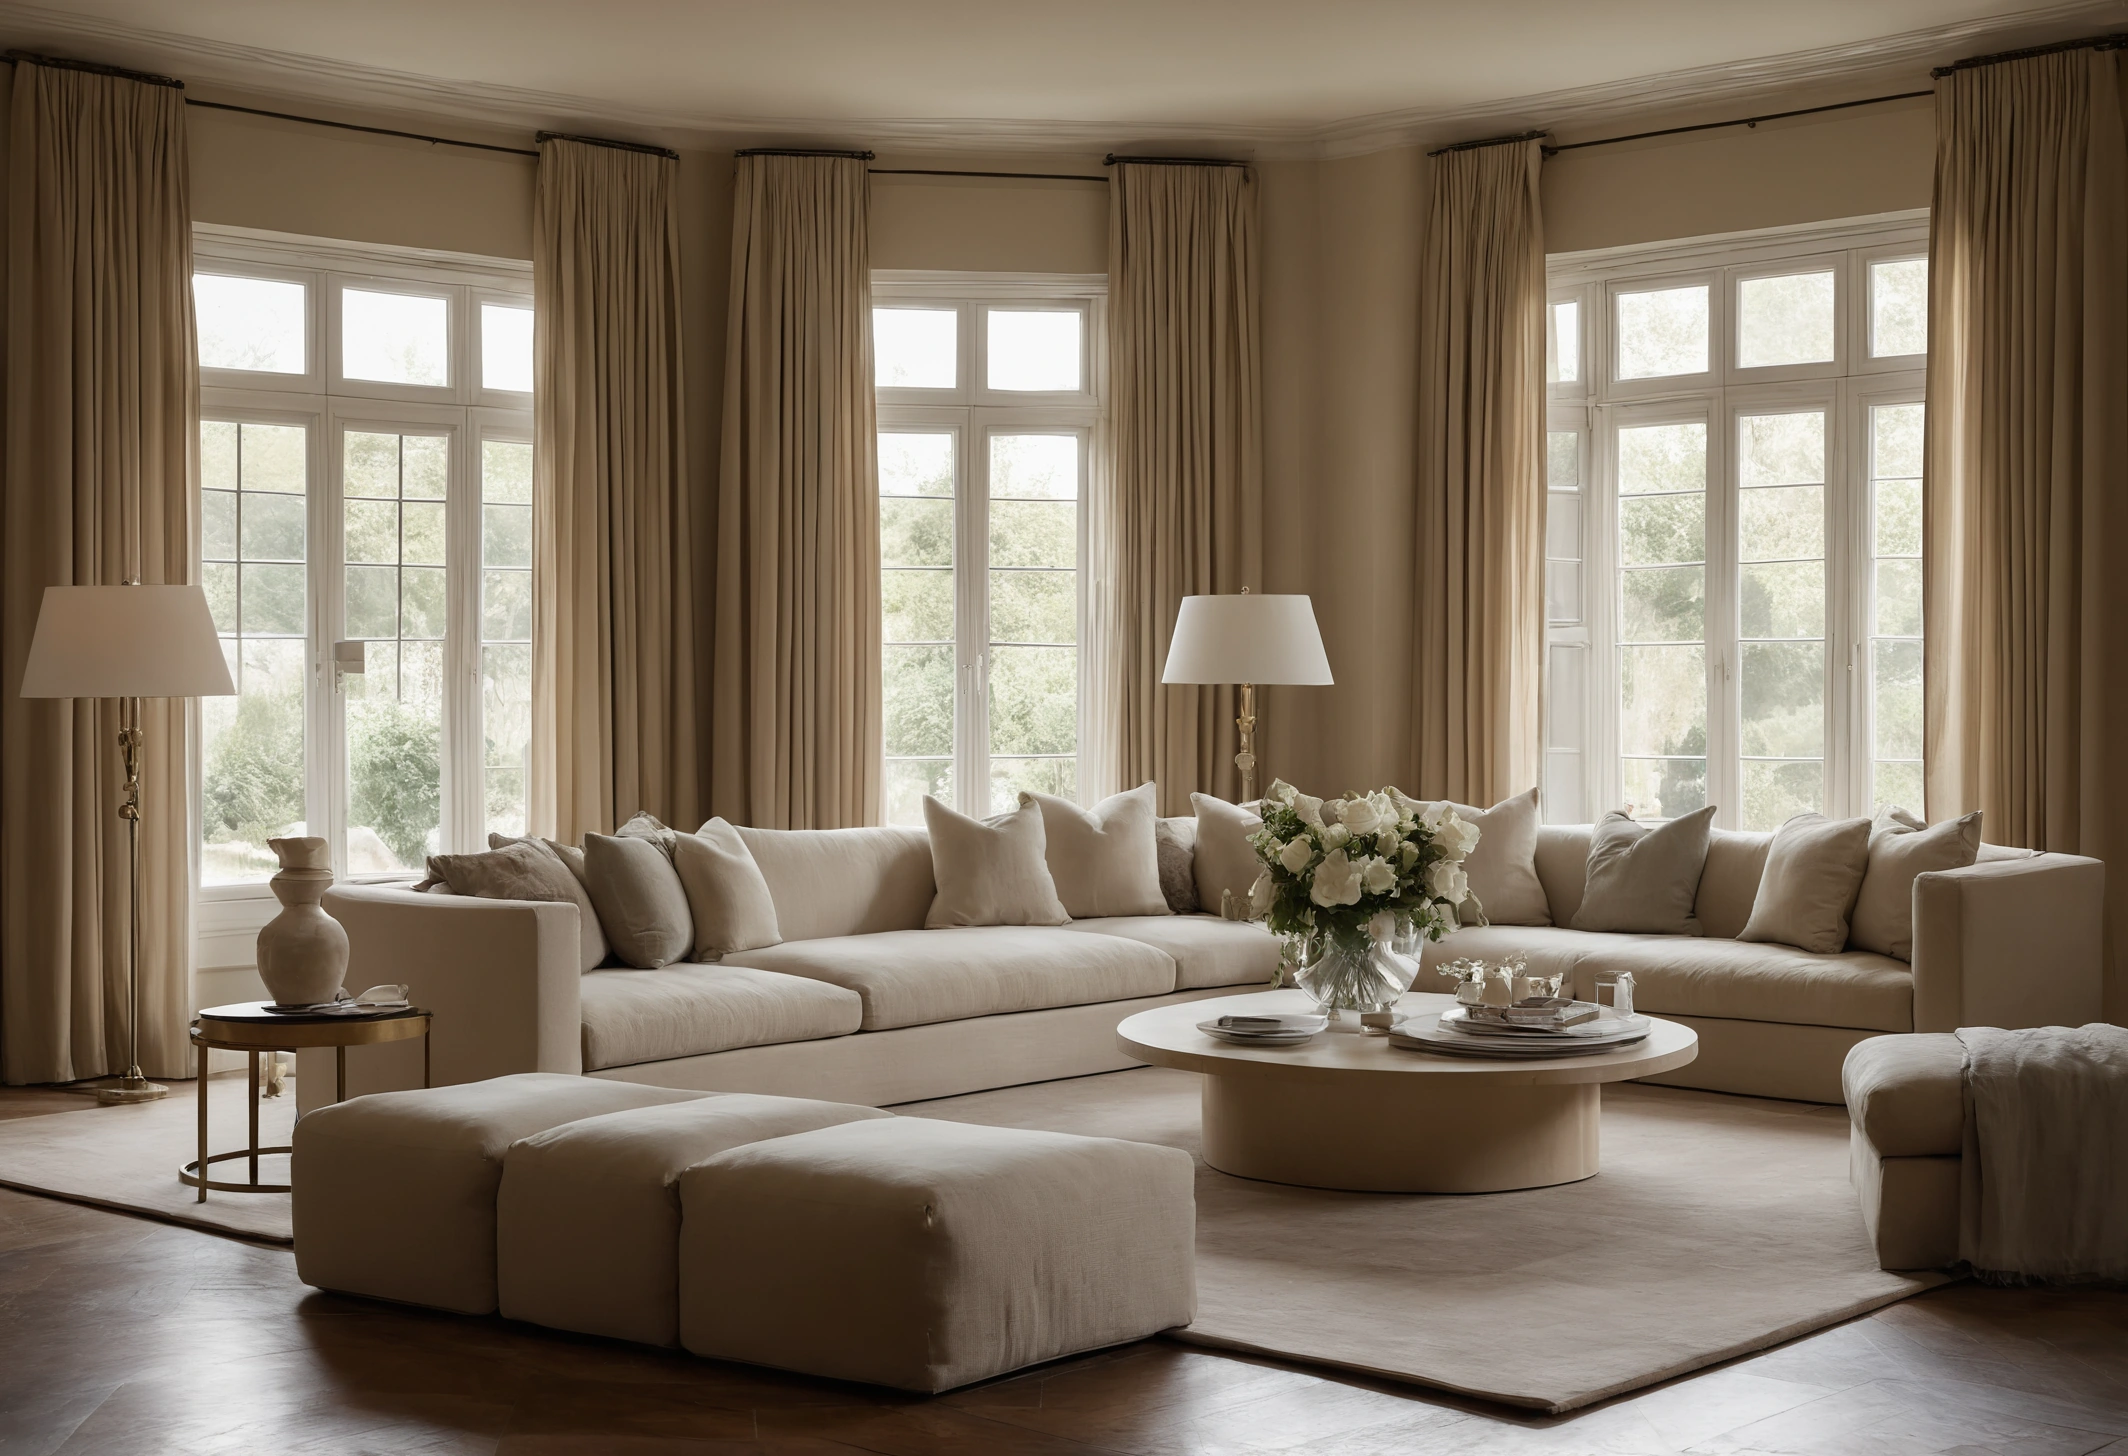
Space per person, and what the number actually buys
Occupancy planning uses floor area per person, and the figure changes sharply with the type of gathering. A standing reception, a seated dinner and a mixed evening make very different demands on the same room.
| Gathering type | Area per person | Area needed for 40 people | What the allowance covers |
|---|---|---|---|
| Standing reception, drinks only | 0.6 to 0.8 sq m | 24 to 32 sq m | Standing space and minimal circulation |
| Standing with circulating service | 0.9 to 1.2 sq m | 36 to 48 sq m | Adds room for staff to pass with trays |
| Mixed seated and standing | 1.3 to 1.8 sq m | 52 to 72 sq m | Adds seating footprint and access to seats |
| Fully seated at tables | 1.8 to 2.2 sq m | 72 to 88 sq m | Adds table area, chair pull-back and service aisles |
Chair pull-back is the dimension most often forgotten in home settings. A dining chair needs roughly 750 to 900 mm behind it for a person to stand up and leave the table, and a person passing behind a seated guest needs about 1,100 mm in total. Rooms planned without that clearance produce a dinner where nobody at the far end can leave until the meal ends.
The service route decides whether the evening works
Food and drink have to travel from a preparation point to every guest without crossing the gathering repeatedly. A route that passes through the middle of the room forces guests to move each time service happens, and after the third interruption people stop conversing and start watching the door.
- Establish a preparation point that is not the room's social centre, which in most homes means a kitchen or a dedicated pantry rather than an island the guests have surrounded.
- Define one circulation loop around the perimeter rather than a route across the middle.
- Create at least two drop points, meaning surfaces where trays can be set down, positioned at opposite ends of the room.
- Provide a clearing route that is separate from the serving route, so used items travel away without meeting incoming food.
Guests notice a good evening as a feeling and a bad one as a series of small obstructions. Almost every obstruction is a circulation problem rather than a hospitality one.
Where a household with a closed kitchen has an advantage
Homes with a closed preparation kitchen separate from an open show kitchen host large numbers more easily, because heat, noise, smell and mess stay behind a door. The open kitchen becomes a service counter, and the working kitchen keeps working.
Households without that split can approximate it for an evening. Designating one worktop as the guest-facing surface, keeping all preparation on the opposite side of the room, and setting a physical boundary with a trolley or a console produces much of the same effect. The important part is that guests can see hospitality happening without seeing the work.
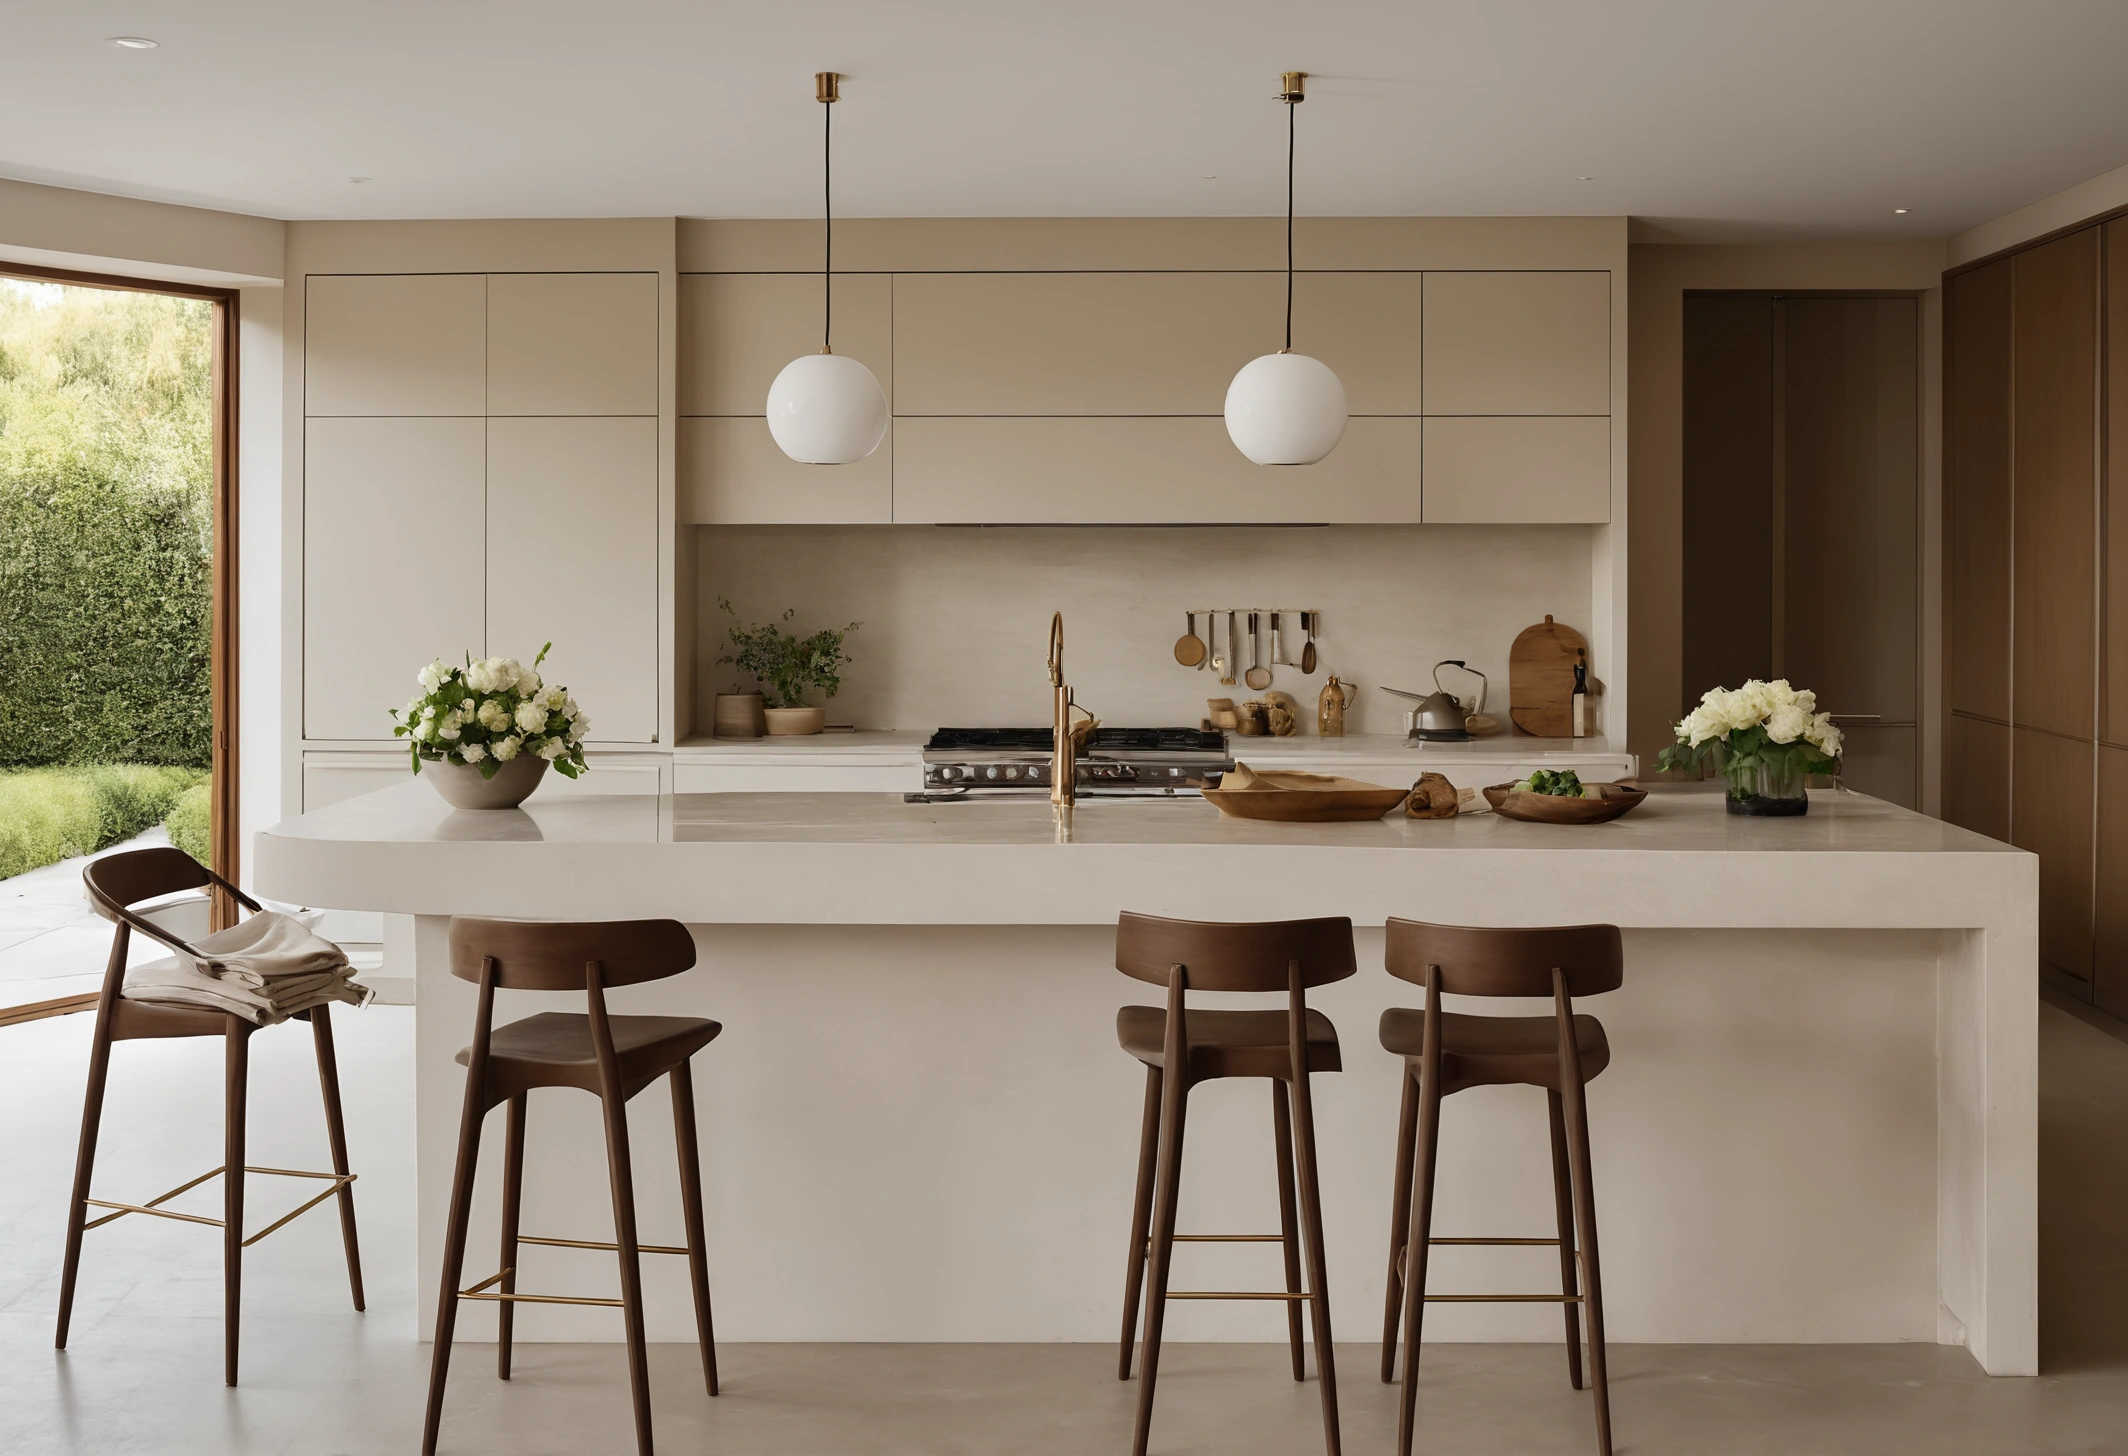
Acoustics decide how long people stay
Forty people talking in a room with stone floors, glass walls and plastered ceilings produces a sound level at which conversation requires effort. Guests raise their voices, which raises the level further, and the room becomes tiring within an hour. The effect compounds and is almost always misattributed to the guests rather than to the room.
- Add soft surface area before the event. Rugs, floor-length curtains drawn closed, and cushions absorb energy that hard surfaces reflect.
- Break up parallel hard surfaces. Two facing glass or plaster walls produce flutter echo, which soft furnishing on one side substantially reduces.
- Create more than one conversation zone. Two smaller acoustic environments perform better than one large one, and furniture position achieves the separation without walls.
- Keep music low and localised. Background music raises the baseline everyone speaks over, which accelerates the effect it was meant to soften.
Lighting for a room that changes through the evening
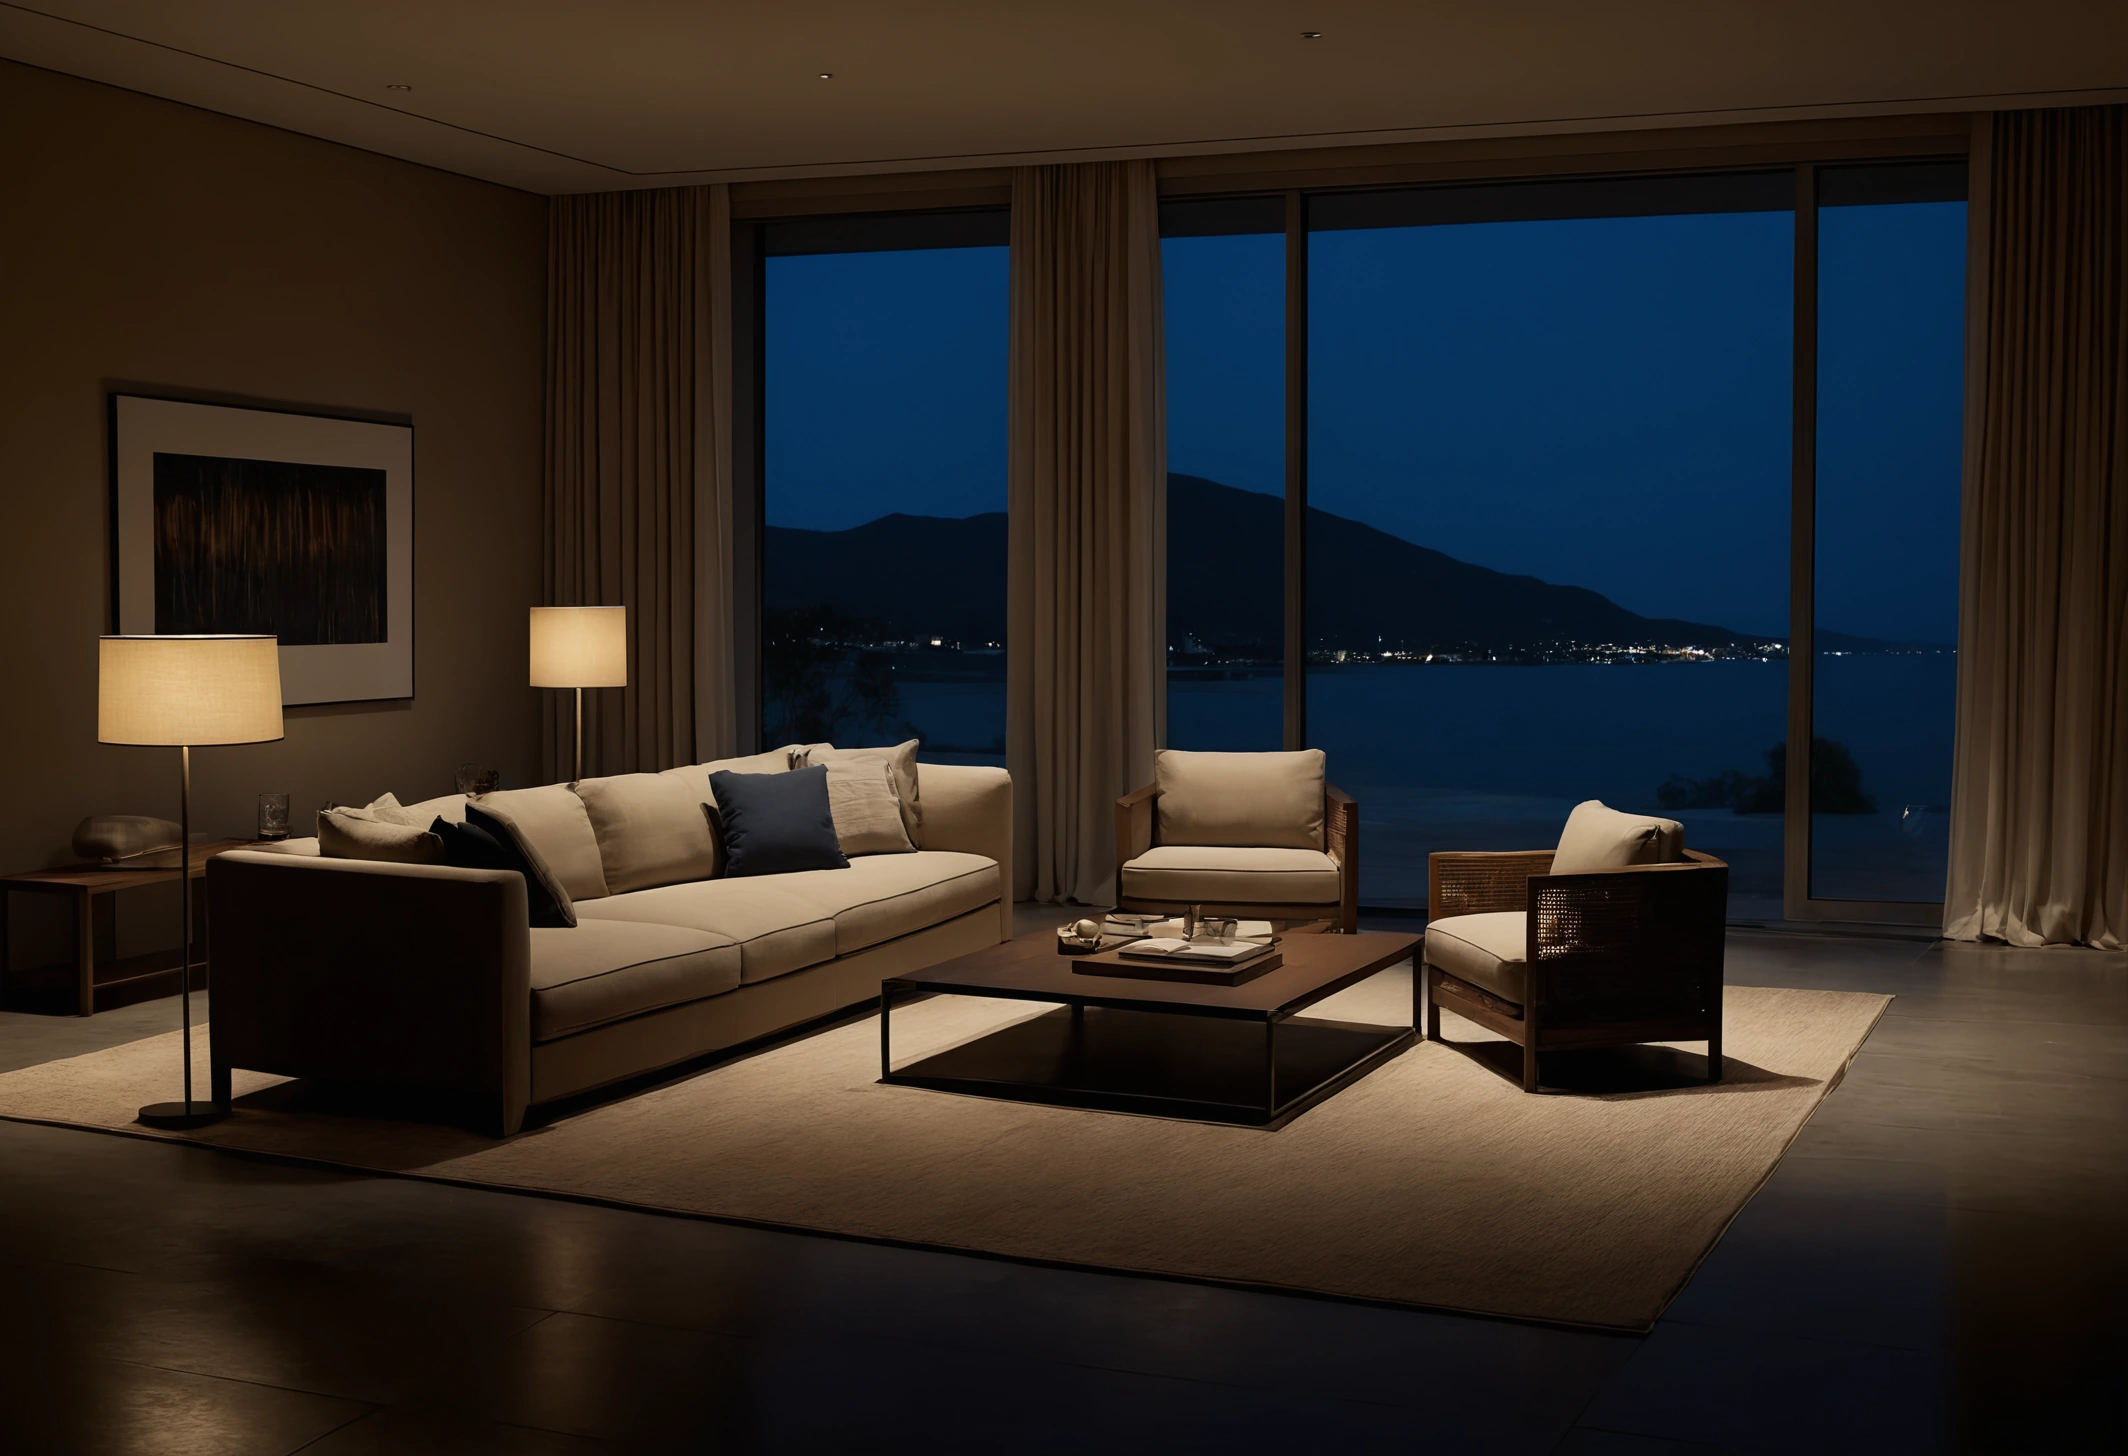
A gathering passes through three lighting conditions: arrival while daylight remains, the main evening period, and a late phase when numbers thin. A single fixed setting serves one of the three and fails the others.
- Arrival
- Higher overall level, with entrance and cloakroom areas lit clearly so guests can see where to put belongings without asking.
- Main evening
- Ambient level reduced, with light concentrated at low and mid heights, meaning table lamps, floor lamps and any lit surfaces rather than ceiling downlights.
- Late
- Lower still, with pools of light around remaining seating groups and darkness elsewhere, which naturally concentrates the group.
Achieving the three settings requires dimming and separately switched circuits, both of which are electrical decisions made long before the event. Households that entertain regularly and are renovating should treat lighting circuits as an entertaining requirement rather than a general specification, which is one of the practical arguments for involving interior design services in Dubai before electrical first fix rather than after.
Seating that expands without looking improvised
Fixed seating sets the baseline, and additional capacity has to come from somewhere that does not look like emergency furniture. Three categories cover almost every requirement.
Ottomans and upholstered stools live in the room permanently as footrests or side tables and become seats when required. Stackable or folding chairs in a considered material, stored flat, add capacity quickly. Floor cushions extend numbers further where the setting suits them and store in a cupboard between events.
Selecting the permanent pieces with expansion in mind changes what to buy. A large ottoman that seats two, doubles as a table with a tray, and matches the main upholstery earns its floor space several times over, whereas an equivalent budget spent on a single decorative chair earns it once. Showrooms carrying luxury Italian furniture generally stock ottomans and benches in the same upholstery families as their seating ranges, which keeps expansion pieces from reading as additions.
The unglamorous logistics that guests remember
Four practical provisions affect a guest's experience more than any decorative decision, and all four are invisible when handled and conspicuous when not.
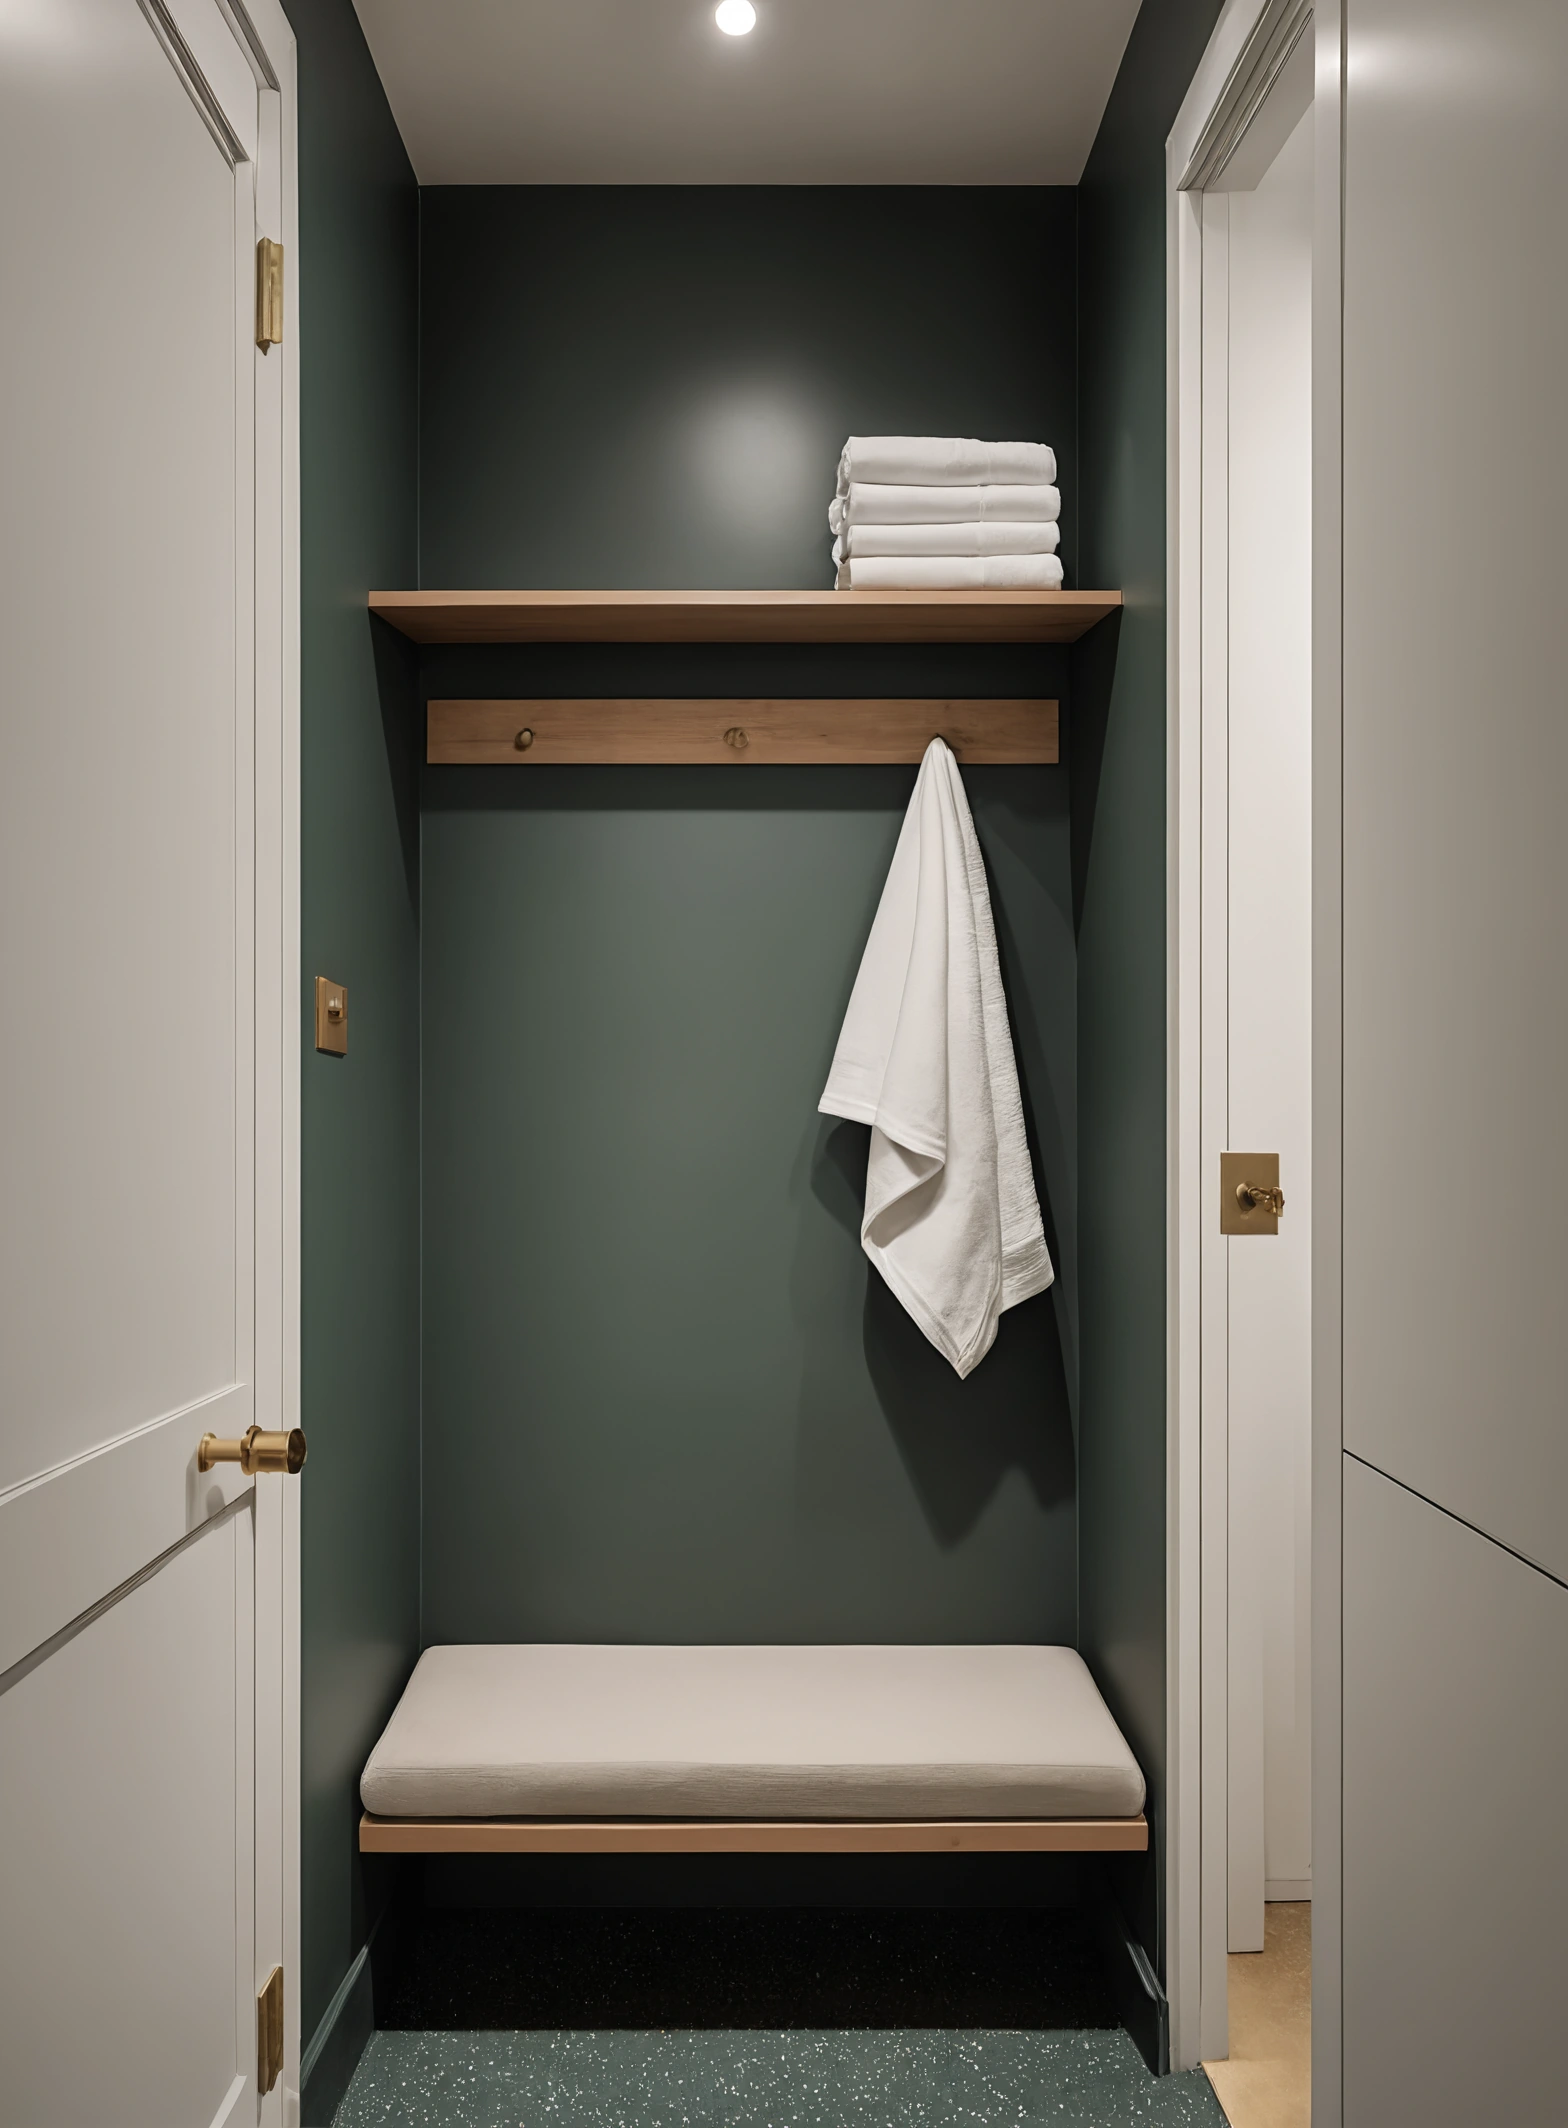
- Somewhere for coats, bags and shoes that is not a bed. Forty guests generate forty items, and a designated rail or a cleared cloakroom handles the volume.
- Washroom capacity. One guest washroom serves a gathering of forty poorly. Households that entertain regularly plan a second accessible washroom on the guest route.
- Waste handling. A concealed collection point close to the service route prevents used items accumulating on visible surfaces.
- Temperature. Forty people add substantial heat to a room, and a space set to a comfortable temperature for four will be too warm within an hour.
Heat gain from occupants is a genuine engineering number rather than an impression. Each person at rest contributes heat continuously, which means a cooling system holding a comfortable temperature for a family will run at capacity with a full room, and pre-cooling the space before guests arrive is more effective than trying to catch up afterwards.
Cultural conventions worth knowing in the Gulf
Hospitality customs vary across households, and asking is always better than assuming. Some conventions recur widely enough to be worth understanding in advance, including the serving of Arabic coffee as a formal element of welcome, which UNESCO records on its Intangible Cultural Heritage lists.
Practical implications for a host follow from the custom rather than from decoration. Coffee service needs a preparation point and a route. Guests may remove shoes at the entrance, which makes floor covering and entrance seating relevant. Gatherings may separate into different rooms, which makes two comparable spaces more useful than one large one.
What to do a week before
Walk the route a guest will take, from the front door to a seat, carrying a coat. Then walk the route a tray will take, from the kitchen to the far corner. Both walks reveal the obstructions that planning on paper misses, and both take five minutes.
Everything else, including the food and the flowers, is genuinely easier to fix on the day than a circulation problem discovered while forty people are standing in it.